Friday, September 24, 2010

Radius Roof Lines

0 comments


Jack Daulton in foreground reviewing progress.  Jack has played an important part in the building of his house.  Ideas are often batted around in an attempt to land in the best possible place for the overall vision. Design should never be limited to the drawing table, but treated as an evolving element that can be learned about as a project progresses.  100% scale reveals the true strengths and weaknesses of a concept.  This often causes a direction to be modified, or even redefined, during the building process.  This can be referred to as, "listening to what the structure has to say."  In a manner of speaking, a building will tell you what it needs.  If you know the language, and how to listen for it, both the edifice and the minds involved will move forward in a positive way.


Tuesday, September 21, 2010

Rafters

0 comments


Rafters have been oversized and placed on 12" cntrs to support the slate roof load.  Additionally, 3/4" plywood decks the roof's substrate.


Abell and his apprentice fastening sill along structural masonry radius rake.  Note radius rafters of shed roof dormer in back ground.  This subtle design inflection provides support to the dominant asymmetrical roof sweep of the front porch gable.  The Daulton design provides an opportunity for masonry and carpentry to be applied in such a way as to celebrate the fuller potential of discipline and craftsmanship.


Main cross gable established.  This portion of the roof encloses the clerestory atrium, formal living room and library upstairs.


Back of house. Existing masonry portion will serve as an open back porch with exterior fireplace.

Thursday, September 9, 2010

Stability Engineering

0 comments


Field visit with Pierre Coiron and Allen Morris of Stability Engineering. Pierre and Allen were on site today to access future structural steel applications.

Saturday, September 4, 2010

Decking Main Level Floor System

0 comments


The floor system was completed today.  A great deal of attention was given to the installation — any latent mistakes in the main floor will transfer exponentially to the rest of the frame.  Tolerances were set at 1/8." T and G, High Performance, Advantech flooring decks the substrate.  This is an extremely durable and water resistant material. Dave Lee with "i Level by Weyerhaeuser" provided the i joist floor system framing. Dave lives locally in Oakhurst and has been instrumental to the process.

Friday, September 3, 2010

Commence Framing

0 comments


Framing began today.  The four stand alone masonry structures will be brought together by the frame as the Daulton house begins to take shape. Along the way, speculations have been raised by onlookers as to what is actually being constructed at 318 South McDonough Street; from memorial, to chapel, to expansion of the Agnes Scott campus.  For those confused by the departure from conventional building orthodoxy, it's all about to make sense.  It's a point of particular note to mention that the structural masonry elements of the Daulton House represent centuries of Architectural process and expression. Daily, we receive support for the vision and craftsmanship of the project and for this we are always appreciative.  As a resident of the City of Decatur Community, it's important to me that the project is a success both  for the Daulton's and MAK neighborhood.   

Tuesday, August 31, 2010

Front Chimney Completed

0 comments


A milestone for the hybrid building process, finishing the second chimney marks the completion of the  structural masonry aspect of the Daulton House and the beginning of the conventional construction phase.

Saturday, August 28, 2010

Chattahoochee

0 comments


Floating the Chattahoochee with family and friends.  3 hours between Powers Landing and Paces Ferry.       We've made three different trips down the river this summer with 4 year old and 1 year old in tow.  Jeff Craven took this shot of me doing a back layout off one of the cliffs along the river. The camera is one of the more recent Sony Cyber Shots —14 Mpx with 10x optical zoom, and a burst mode that takes several images back to back as you hold the shutter button down.

Tuesday, August 10, 2010

Living Room Fireplace

0 comments

Split Brick Herring Bone Fire Box.


Apprentice Abelino and Mason Benito.

Friday, August 6, 2010

Topping Out First Chimney

0 comments

Chimney construction viewed through front porch window.


Masons Alejandro and Francisco capping the chimney with portland cement. After building the two fireplaces and stepping the flues into alignment for the ceramic flue liners, I was able to turn the chimney construction over to these fellows. It took them three or four days to raise. Note that no point of the chimney shaft is less than that of a structural double brick wall.


Mason Benito beginning the herringbone firebrick pattern in the formal fireplace hosted by the Living and Dining Rooms. This fireplace will have the cast stone mantel face with decorative metal slip featured in an earlier post (May 11th, 2010).

Wednesday, August 4, 2010

Raising First Chimney

0 comments

Antonio hoisting mortar via rope and pulley. Chimneys can be logistically challenging, but with the proper "know how" and equipment, difficulty and hazard are kept at a minimum.

Scaffolding assembled and stocked with brick.


Tuesday, August 3, 2010

Beginning Living Room Fireplace

0 comments

Apprentice Hugo striking the joints of the reverse corbelling along the exterior base of the Living Room Fireplace. The masonry firebox shown above represents the rough massing of the fireplace which will be lined with decorative fire brick and faced with cast stone.

Rough Floor height established and Gas line installed.


Laying out gas line installation.

Sunday, August 1, 2010

Grist Mill Ruins/Athens, GA

0 comments

Remnants of a grist mill damn flanking side of stream.

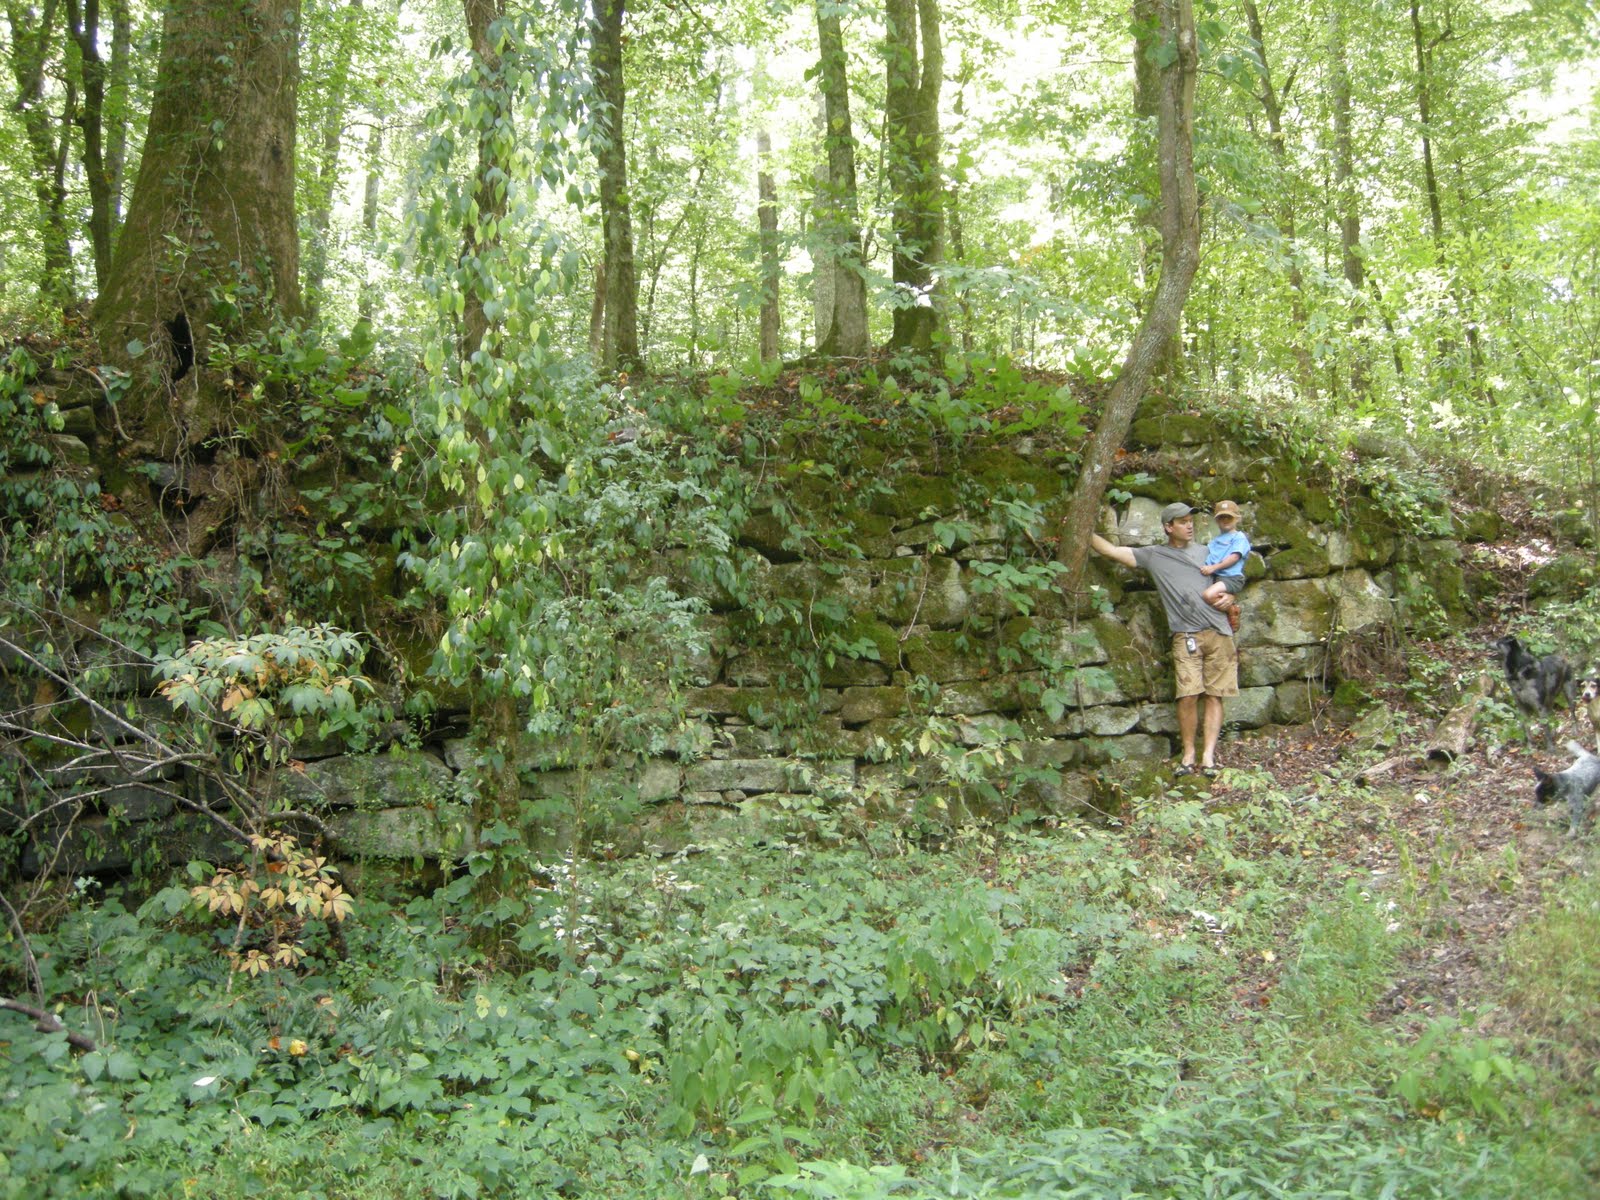
While walking with my family along a creek close to Faust Farm Rd. in Crawford (just outside of Athens, GA), we came across the ruins of what appeared to be a grist mill. The stack stone foundation and damn were both made up of massive blocks that must have been hoisted into place using a primitive crane similar to a gin pole by my best guess. The damn was a hundred yards or so upstream and the topography between the two structures revealed the flume run. Though I have no expertise in this area, I believe this was a pre-civil war operation. It appears to now be on private property — there is no marker or sign indicting historical management. I have contacted the Athens Historical Society (AHS) to see what might be on record.

Tuesday, July 27, 2010

Den Fireplace

0 comments

Hugo brushing off loose mortar at the end of the day.


Reaching ceiling height with the top of the fireplace.


Stepping flues into final position before beginning the main chimney shaft.


Flues for back porch (right) and den fireplaces.

Saturday, July 10, 2010

Building Fireplaces

0 comments

Air Foil.


Back Porch Fireplace.


Back Porch Fireplace/Clay Brick Firebox Liner. This element deals with both aesthetic and functional aspects of the design. The color and the machined precision dimensions of refractory firebrick do not always compliment the fireplace experience. The clay brick on the other hand, has a warm earthiness, and related both in color and variation of shape to the other masonry elements throughout the structure. Functionally, the oval firebox accommodates the spiraling behavior of the fire and this is especially important when building non-rumford fireplaces with exceptionally tall fireplace openings. Taller fireplace openings have more opportunity to fail, (smoke into the hosting room), so additional precautions should be taken to guide the emissions in the favored direction. Why go to so much trouble to create a fireplace with a taller opening? Again I will reference fireplaces in general: they are commonly short, even a large fireplace is usually wider than it is tall and upgrades often only effect the width of the opening. The problem with this is that the tops of the flames, which are the most dramatic part of the fire, are visually lost within the throat of the fireplace. The idea of a fireplace that would present itself as an open campfire within the refined spaces of a home was the guiding design theme.

To be cont...


Back Porch Fireplace/Firebrick. This fireplace backs up to the Den Fireplace — the two will have separate flues within the same chimney. The initial shape of the fire box is determined by the firebrick as shown above. Most masonry fireplaces are built with the firebrick turned on edge and code allows this. This definitely lowers material cost, firebrick are up to five or six times the cost of typical brick, but a structural element is gained by laying them flat, and twice the insulating capacity is put into effect — an important bit of insurance with particularly large fireplaces.


Den Fireplace. Hugo preparing rebar for concrete pour above wood vaults. The reinforced concrete will play a part in distributing the bearing of the chimney. Concrete and steel will be added periodically during the process for this purpose.


Den Fireplace. The design elevates the fireplace above two wood vaults as shown above providing a unique fireplace experience. When fireplaces are stood around closely, they are often visually lost by virtue of being close to the floor. This design keeps the fire with the group and maximizes sight lines within the interior of the home.

Friday, June 18, 2010

Completed Front Portico


Raising the masonry porches prior to framing has generated a lot of interest in the community and deserves some explanation. I should start by saying these are 12 inch thick structural masonry walls that are load bearing to other elements of the building, as opposed to veneer masonry which does not support any part of the structure other than itself. Because this very traditional method of building is quite time consuming, it's important to execute prior to conventional stages of the process, i.e. framing. Once framing begins ridge beams, rafters and floor systems can be connected, and the masonry becomes an integral part of the general super structure. Additionally, the four fireplaces and two structural chimneys will be built prior to framing. Veneer masonry will clad the frame.